








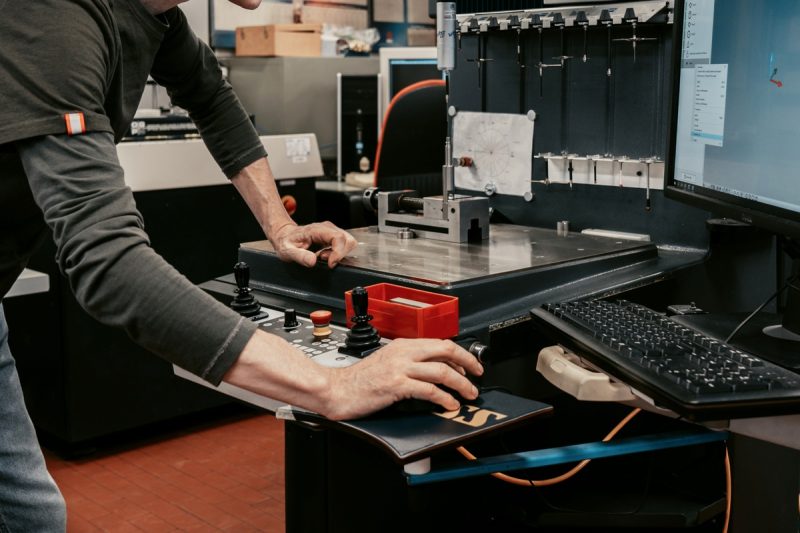
In precision engineering, quality control of precision turned metal parts is a decisive factor in delivering reliable components that comply with the required technical specifications and meet the demanding standards of a wide range of industrial sectors. From raw material selection through to machining and final inspection before shipment, every stage must be monitored to guarantee accuracy, traceability and conformity.
Why quality control matters in precision turned metal parts
The production of precision turned metal parts calls for an extremely high level of accuracy. Even a minimal dimensional deviation or a machining operation that is not perfectly compliant can compromise how the component performs and have a knock-on effect on the entire system it is fitted into.
An effective quality control system for precision turned metal parts keeps manufacturing quality consistent, reduces the risk of defects and limits scrap and rework. It ensures that every component meets the characteristics defined at the design stage.
The stages of quality control in the production of turned metal parts
Effective quality control of precision turned metal parts runs through every stage of production, starting with incoming raw material inspection.
Before machining begins, it is essential to confirm that materials such as steel, brass, aluminium or other metal alloys meet the required technical characteristics. Checking the material documentation, the mechanical properties and conformity against the project specifications makes it possible to avoid problems further down the production chain.
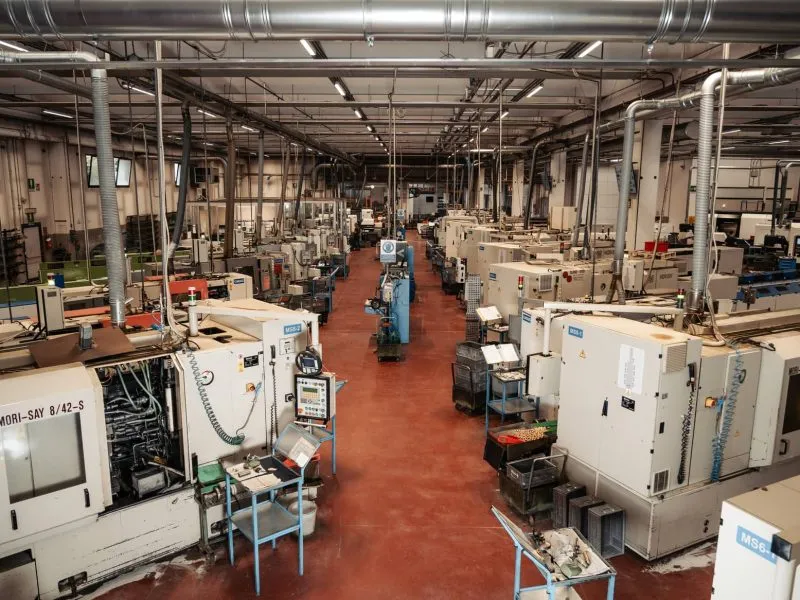
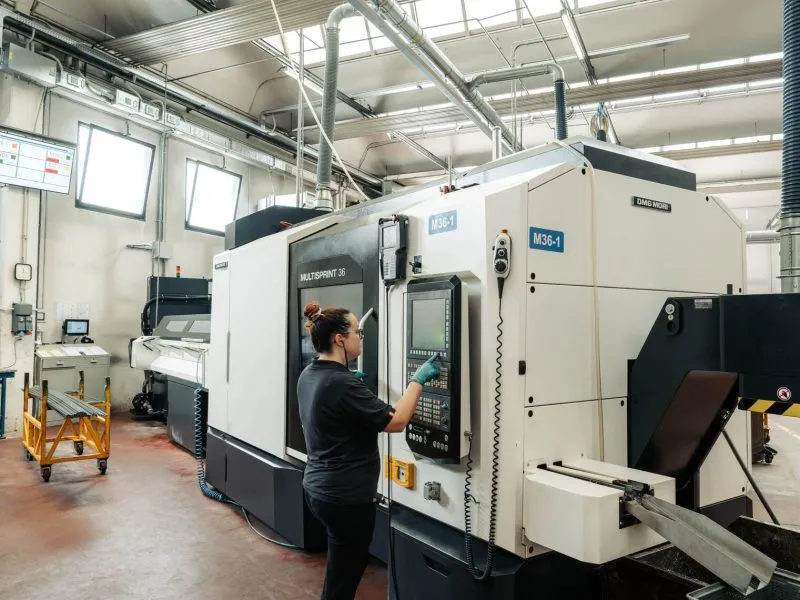
During machining, quality control of turned metal parts is carried out through dimensional checks and in-process inspections that keep production parameters under control. In CNC turning, features such as diameters, lengths, threads, geometric tolerances and machined surface quality are monitored. Running checks directly on the shop floor makes it possible to detect any drift at an early stage and to intervene before it generates scrap or non-conformities.
The process ends with final inspection of the finished components, verifying dimensional characteristics, cosmetic quality and correspondence with the technical drawings and the specifications supplied by the customer.
The instruments used for quality control of turned metal parts
Among the most widely used instruments for quality control of precision turned metal parts are precision calipers and micrometers, essential for dimensional checks throughout the various production stages. These instruments allow diameters, thicknesses and lengths to be verified with a high degree of accuracy.
For more complex inspections, three-dimensional measuring machines are used — CMM (Coordinate Measuring Machines) — which make it possible to analyse geometries, positional features and tolerances to very high levels of precision.
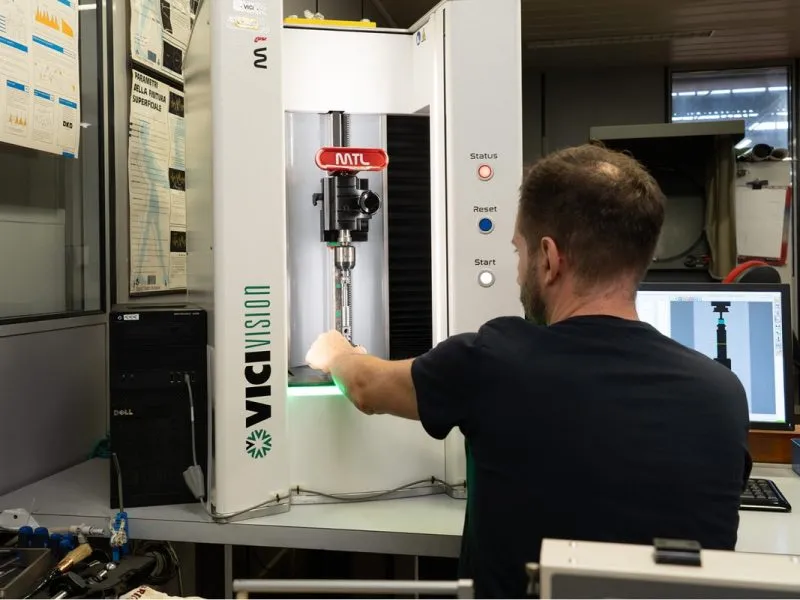
Optical systems and machine vision technologies are also playing an increasingly important role in the quality control of turned metal parts, since they can inspect large batches quickly and identify any surface or dimensional imperfections.
To assess the quality of machined surfaces, dedicated surface roughness measuring instruments are also used. Roughness is a critical parameter, particularly for components intended for applications where friction and fit accuracy are decisive.
Quality certifications for precision turned metal parts
Certifications are an important way of demonstrating the reliability of the manufacturing process and a company’s ability to guarantee high quality standards.
ISO 9001 certification is one of the most widespread. It is an international standard that sets out the requirements for a quality management system geared towards continual improvement, process control and customer satisfaction.
Depending on the end sector of the components, further sector-specific standards may also be required, especially in fields such as automotive, medical and aerospace, where precision, process control and traceability are fundamental requirements.
Material certification is another important aspect, as it makes it possible to guarantee the provenance of the raw materials and the conformity of their technical characteristics with the needs of the project.
Certifications and product conformity
Certifications do not replace operational control. They attest to how systematically it is applied and are often a formal prerequisite for supplier qualification.
| Standard | Scope |
|---|---|
| ISO 9001:2015 | Quality management system; the baseline requirement for most industrial customers |
| IATF 16949 | Automotive supply chain; covers APQP, PPAP, FMEA, SPC and sub-supplier requirements |
| EN 9100 | Aerospace and defence |
| ISO 13485 | Medical devices |
| ISO 14001 / ISO 45001 | Environment; occupational health and safety |
| EN 10204 3.1 / 3.2 | Inspection certificates for metal raw material |
| RoHS / REACH | Substance compliance for placing products on the EU market |
Alongside these, customers also expect the supplier’s declaration of conformity and batch dimensional inspection reports. Some supply chains additionally require conflict minerals declarations and statements on the preferential origin of the goods.
Quality control of precision turned metal parts at Sarbo
Sarbo places quality at the heart of its manufacturing process, guaranteeing precision and conformity with customer specifications.
Quality control of precision turned metal parts combines advanced technology with metrological expertise. Raw materials are verified using dedicated measuring instruments, while during production statistical process control (SPC) systems are applied to continuously monitor critical parameters and prevent process variation.
With a dedicated metrology room, calibrated measuring instruments and certified inspection procedures, Sarbo is able to guarantee turned components of the highest precision.
The experience built up in precision automatic bar turning, together with a commitment to continual improvement, allows Sarbo to offer a complete service in which quality, technology and process control become the tools that support customers in developing reliable, high-performing metal components.
Contact us for further information.
FAQs on quality control of precision turned metal parts
The technologies most commonly used in the quality control of precision turned metal parts include traditional measuring instruments such as calipers and micrometers, three-dimensional CMM inspection systems, optical instruments and machine vision systems.
The choice of technology depends on the characteristics of the component, the tolerances required and the level of precision needed for the end application.
Improving quality control means analysing the manufacturing process as a whole, identifying any critical points and introducing more efficient procedures.
Using appropriate measuring instruments, training staff and managing production data in a more structured way all help to increase precision and reliability.
ISO 9001 certification is one of the most frequently requested, because it guarantees that a structured quality management system is in place. Depending on the field of application, sector-specific certifications tied to the requirements of the target market may also be necessary.
In precision turning, even the smallest variation can affect how the component performs. Quality control therefore makes it possible to verify that every part meets the dimensions, tolerances and characteristics defined by the design.
Quality control is carried out throughout the entire production cycle, from initial raw material inspection through to in-process checks during machining and final verification before the product is shipped.
Yes. Specialist consultancy makes it possible to analyse and optimise the quality control system for precision turned metal parts, pinpointing any weak spots and defining targeted actions to improve accuracy and efficiency.
By reviewing procedures, updating measuring instruments, digitalising inspections and better integrating production and quality, it is possible to reduce non-conformities, increase the reliability of the components produced and make the whole process more effective.


 Back to top